Soil, waste & vent stacks
Above-ground drainage from every fixture, properly trapped and vented.
- uPVC and HDPE stacks and branches
- Traps, access points and vent pipes
- Floor drains and kitchen waste lines

VAKRUM designs and installs above-ground and underground drainage for buildings and sites across Uganda and East Africa — soil and waste stacks, underground drains, manholes, stormwater systems and connections to sewer or treatment plants.
Drainage is set out to correct falls from our own shop drawings and manhole sections, laid on proper bedding and tested before it is covered, so it works without blockages, odours or flooding.
Above-ground drainage from every fixture, properly trapped and vented.
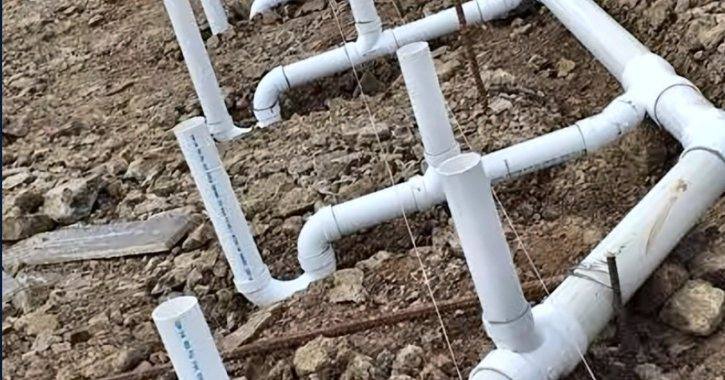
Gravity drains laid to accurate falls on proper bedding.
Access for inspection and cleaning at every change of direction.
Keeps roofs, buildings and sites free of standing water.
Safe disposal where there is no public sewer, or connection where there is.
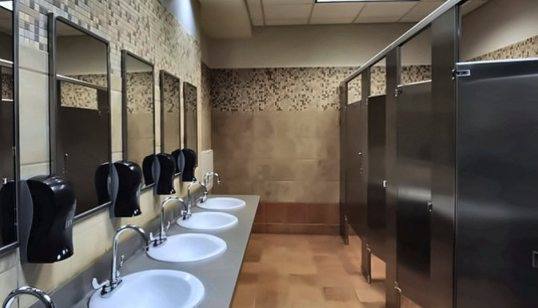
Complete washrooms, from drainage rough-in to finished fixtures.
| Area | Typical system | Material |
|---|---|---|
| Inside the building | Soil, waste and vent stacks | uPVC or HDPE |
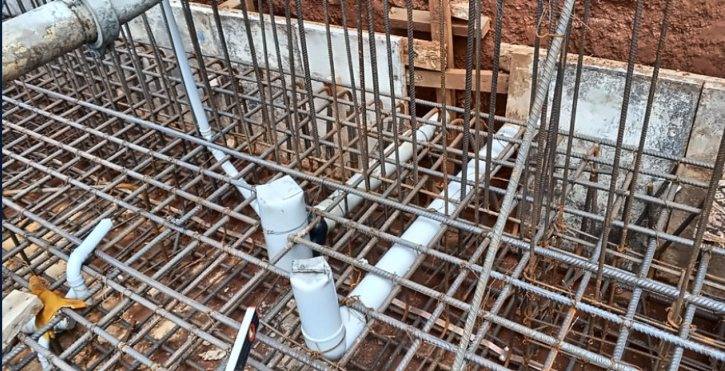
| Below slab and site | Gravity drains to manholes | uPVC or HDPE |
| Roofs and paved areas | Rainwater and stormwater | uPVC, concrete channels |
| Site boundary | Sewer connection or treatment | Concrete manholes, packaged plant |
Our engineers visit site, confirm the scope, measure up and review the architectural or MEP drawings.
System selection, calculations and sizing, then coordinated AutoCAD shop drawings, specifications and a priced BOQ.
Technical submittals for client and consultant approval, then sourcing, import and delivery of the approved brands.
Supervised VAKRUM installation crews working to the approved drawings, with safe-work permits and daily site records.
Water or air tests on every run before it is covered, manhole checks and flow tests at handover.
As-built drainage drawings and O&M manuals, then blockage clearing, repairs and planned maintenance.
Apartments, estates and private homes
Guest washrooms, kitchens and laundries
Offices, malls and retail centres
Hospitals, clinics, schools and hostels
Factories, warehouses and food plants
Site drainage, roads and car parks
Common causes are missing or dry traps, poor venting and drains laid without enough fall. We survey the system, correct the layout and venting, and clear and test the lines.
Yes. We prepare drainage layouts, long sections and manhole details as shop drawings, coordinated with the architectural and structural drawings.
Yes. Our civil team builds manholes, inspection chambers, septic tanks and soak pits alongside the drainage pipework, so one contractor is responsible for the whole system.
Each run is tested with water or air before it is covered, and the complete system is flow-tested at handover.
Send us drawings, a BOQ or a short brief. Our engineers will visit site and return a technical and commercial offer.