Air Conditioning & Ventilation

Split, VRF and chilled-water air conditioning, ventilation, smoke control and ductwork — sized by heat-load calculation and balanced on commissioning.

Overview

Comfortable, efficient air — designed for how the building is used

VAKRUM designs and installs air conditioning and ventilation systems for offices, hotels, hospitals, factories and public buildings across Uganda and East Africa — from single rooms to complete central plant.

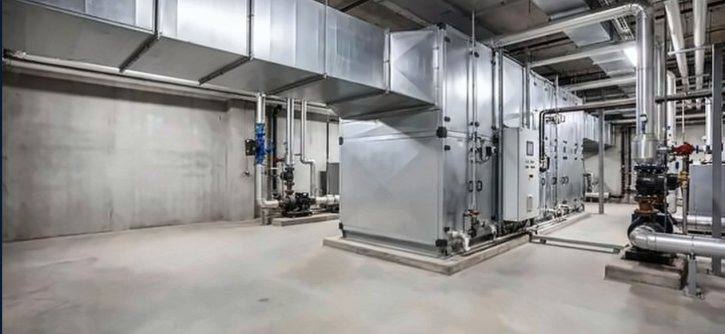
Every system is sized from a room-by-room heat-load calculation, so units are neither oversized nor struggling. Air handling units, ductwork and insulated chilled-water pipework are installed by our own crews, then tested, balanced and commissioned before handover.

  • Room-by-room heat-load calculations
  • Split, ducted, VRF and chilled-water systems
  • Fresh air, extract and smoke control in one design
  • Testing, air and water balancing and maintenance
What we deliver

HVAC systems we deliver

01

Air conditioning

The right system for the space, the budget and the running cost.

  • Wall split and cassette units for rooms and small offices
  • Ducted units for suites and open floors
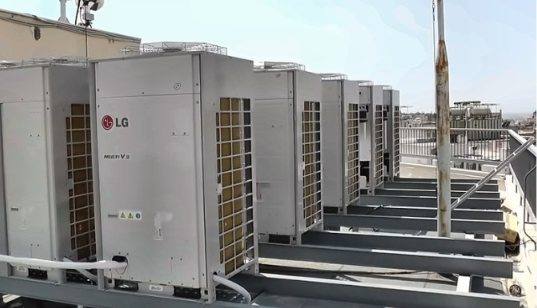
  • VRF systems for multi-zone buildings
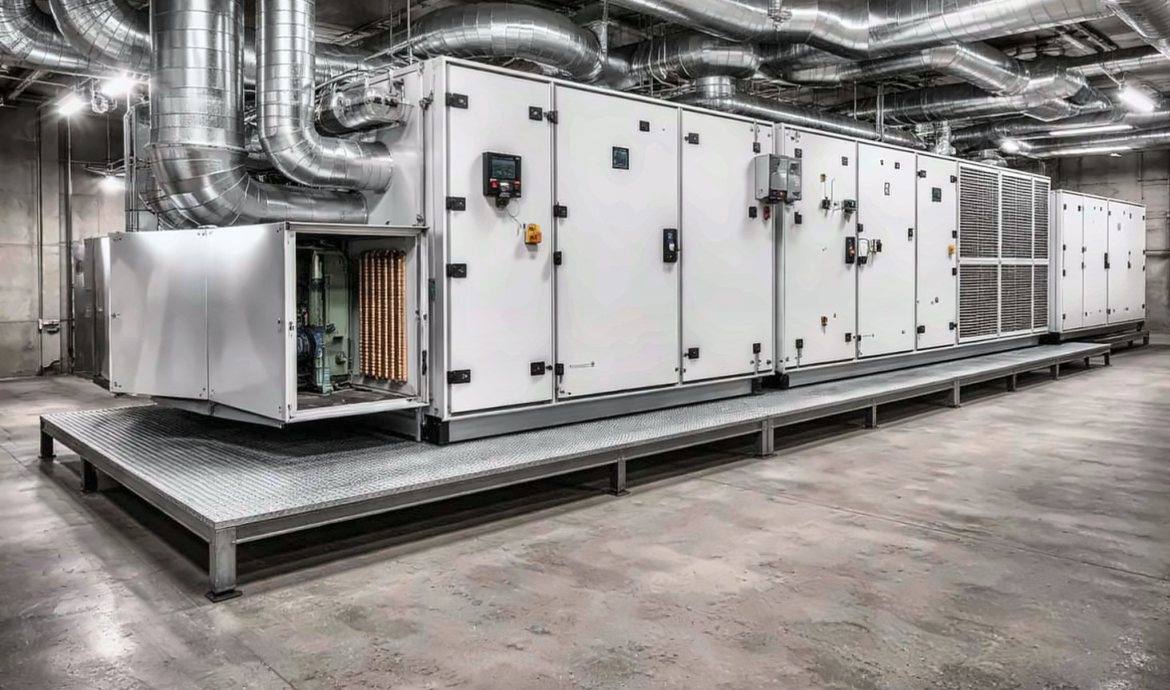
  • Chilled-water plant with air handling and fan coil units
02

Ventilation & extract

Healthy indoor air and safe removal of heat, fumes and odours.

  • Fresh air supply and heat recovery
  • Toilet, kitchen and car park extract
  • Plant room and process ventilation
03

Smoke control

Systems that keep escape routes clear of smoke in a fire.

  • Stair and lobby pressurisation
  • Smoke extract fans and dampers
  • Interfaces with the fire alarm system
04

Ductwork & insulation

Fabricated and installed to the approved shop drawings.

  • GI supply, return and extract ductwork
  • Grilles, diffusers and volume control dampers
  • Thermal and acoustic insulation
05

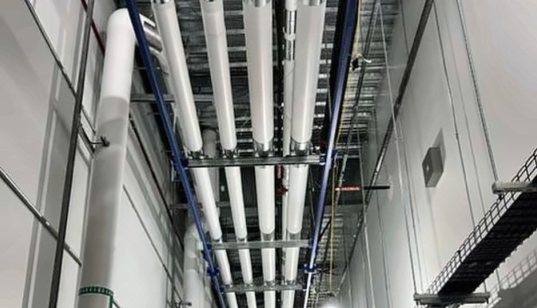
Chilled-water pipework

Insulated and clad pipework that delivers cooling without losses or condensation.

  • CHW headers, valves and pump sets
  • Closed-cell insulation and aluminium cladding
  • Pressure testing, flushing and chemical dosing
06

Stainless fabrication & commissioning

The finishing work that makes a system perform as designed.

  • Stainless steel fabrication for kitchens and process areas
  • Air and water balancing to design flow
  • Performance testing and handover records
From our sites

Our work on site

Technical guide

Which air conditioning system fits your building?

SystemBest forKey advantage
Wall split / cassetteSingle rooms, small offices, shopsLow cost and quick to install
Ducted splitSuites, open-plan floors, villasHidden units, even air distribution
VRF / VRVHotels, offices and multi-zone buildingsIndividual zone control and high efficiency
Chilled waterLarge buildings, hospitals and campusesCentral plant, long service life, flexible expansion
How we deliver

From site survey to handover

  1. Site survey

    Our engineers visit site, confirm the scope, measure up and review the architectural or MEP drawings.

  2. Design & calculations

    System selection, calculations and sizing, then coordinated AutoCAD shop drawings, specifications and a priced BOQ.

  3. Approved equipment

    Technical submittals for client and consultant approval, then sourcing, import and delivery of the approved brands.

  4. Installation

    Supervised VAKRUM installation crews working to the approved drawings, with safe-work permits and daily site records.

  5. Testing & commissioning

    Pressure and leak tests, refrigerant charging, air and water balancing to design flow and full performance testing.

  6. Handover & support

    As-built drawings and O&M manuals, then planned maintenance: filter cleaning, coil cleaning, refrigerant checks and spares.

Where we work

Typical applications

Offices & commercial

Office towers, banks, shops and malls

Hotels & residential

Guest rooms, apartments and serviced residences

Healthcare

Hospitals, clinics and laboratories

Industrial

Factories, warehouses and process areas

Education & public

Schools, universities and government buildings

Technical rooms

Server rooms, control rooms and switch rooms

Brands

Brands we supply & install

  • DAIKIN
  • CARRIER
  • TRANE
  • MITSUBISHI ELECTRIC
  • LG
  • SYSTEMAIR
  • KRUGER
  • ARMAFLEX
FAQ

Frequently asked questions

How do you decide the size of an air conditioning system?

We calculate the heat load of each room from its size, glazing, sun exposure, occupancy, lighting and equipment, then select units to match. Correct sizing gives better comfort and lower electricity bills than guessing by floor area.

Should I choose VRF or chilled water?

VRF suits most hotels and office buildings and gives individual control per room. Chilled water suits large buildings, hospitals and campuses where a central plant is easier to run and expand. We compare both on capital and running cost for your project.

Do you maintain existing air conditioning systems?

Yes. We offer planned maintenance contracts covering filter and coil cleaning, refrigerant checks, electrical checks and repairs, for systems we installed and for existing installations.

Can the ventilation work with the fire alarm system?

Yes. We design stair pressurisation and smoke extract systems and interface fans and dampers with the fire alarm, so smoke control starts automatically in a fire.

Explore

Other VAKRUM services

Start your project

Planning air conditioning or ventilation for your building?

Send us drawings, a BOQ or a short brief. Our engineers will visit site and return a technical and commercial offer.